
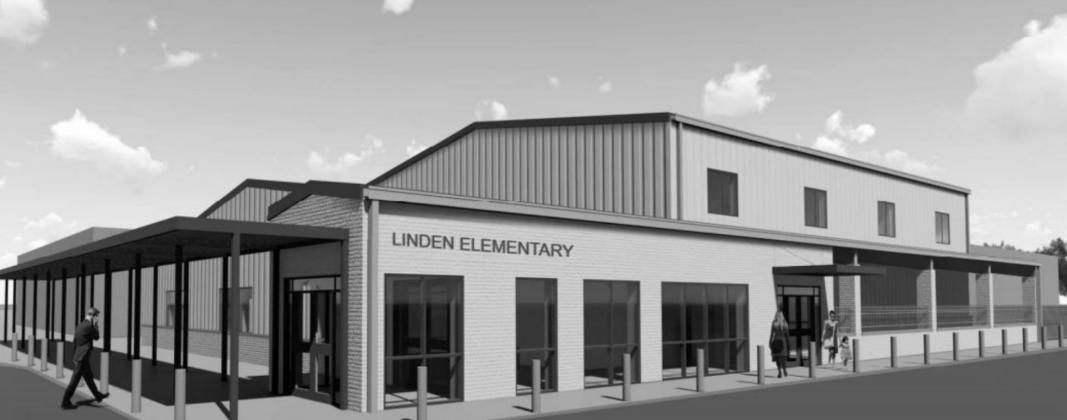

New L-K facility rendering/floor plan
Wed, 09/01/2021 - 5:00am
This is a rendering and layout of the new L-K facility. They will “flip” the campus and their new front entrance will be able to be seen from Hwy 59. They will also be tearing down the old gym and building a new multipurpose facility and front offices with a secure entrance. Office space will include principal, secretary, counselor, registrar, conference room, nurses office, and lounge area with a secure vestibule for visitors who can then securely be let in.