
 The original push button light switches still work.
 The old door came from the Atlanta post office.
 The foyar leads to the staircase and stained glass window.
 The original circuit box is still operational and live.
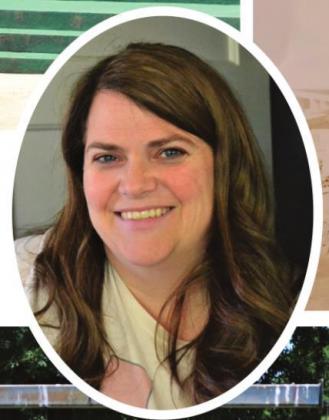 Inset courtesy photo: This old photo of the home was taken before the brick was painted white. Amy Stewart, current owner, loves to host and cater special events.

 The sun porch on the second story of the house.
 The front door is wide and heavy.
 The coffered ceiling and dark beams of the music room.
 The transom windows still work.
 These Louis XIV doorknobs are on every door throughout the home.
 One of the upstairs bathrooms has remained much the same way as it’s always been.
••••• Inside This Old House •••••
Growing up in Atlanta, Amy O’Rear never thought that one day she would own the big white mammoth of a house that stood on the corner of Allday and Louise Streets. Much like other kids in town, she often wondered what it looked like inside.
In 2002 Amy, and husband Mark Stewart, purchased the home, gave it a fresh coat of paint and restored it. Before the end of that year the home was being used as as special event center and Bed and Breakfast, called The Atlantean.
The Foursquare Craftsman home was built in 1912 by L.F. Allday, who was the Atlanta mayor at the time. His father, R.S. Allday, had many business interests in Cass County that he took over after his father’s death. Some of the family interests included a funeral home, furniture store, insurance agency, the Atlanta brick factory, car dealership, and a mercantile business that operated as Allday’s Department Store until 2004.
The home was one of the biggest in the community at 2,239 square feet, not including the porches, cellar or attic. Built by J.W. Miller, the architects were Witt, Sieber and Company. Local sawmills and the Allday’s brick factory supplied materials.
Just before the house was finished, L. F. and wife Maggie, travelled to Chicago by train and purchased $11,000 in new furniture – the equivalent of about $300,000 in today’s currency. While the furniture is no longer present, the home remains much the same as it was 109 years ago.
The front entryway door is heavy and wider than the usual door, with windows and sidelights matching the many exterior windows. Transom windows above the doors still open with a rod. Ceilings are 12 foot high all throughout.
Each of the five fireplaces were designed to burn coal – the house has a coal bin with doors at ground level under the kitchen to shovel coal down the chute. Coal was never actually used, though, as gas became the norm before the house was finished and the fireplaces were refitted.
The brass doorknob is the “racine” pattern of the Louis XIV style, manufactured by Russell & Erwin in 1909. This same knob adorns every door in the house. Rather than update to modern designs, deadbolts were added above the knob plate that still open with the skeleton key that the Stewarts’ have saved.
As you enter the wide foyer - the ladies parlor on the right and music room on the left – straight ahead is the wide staircase with built-in bench in front and stained glass window behind the landing from first to second floor. During the early 1970s the house was vacant for a time and vandals broke the glass, which has since been replaced.
The ladies parlor can be closed off by pulling the six-foot pocket doors closed from the foyer and adjoining dining room. The trim is painted white in this room, giving it a softer, more feminine aura. This is where the lady of the house took her visitors during the Edwardian period. The door knobs aren’t the only original hardware. The brass window pulls and push button electric wall switches are still operational. In the dining room you can see a hole in the floor under the head chair. This is where an electric button was placed so the head of the table to signal the cook between courses.
The butler’s pantry between the dining room and kitchen contain glass door cabinets full of china. The kitchen is the only room in the house that has been fully updated to accommodate Amy’s love for cooking.
As the Stewart family grew, with children Ethan, Emma and Evan, the house could no longer accommodate the Bed and Breakfast business. However, Amy still books and caters small events and her culinary prowess is known throughout the area.
When Maggie Allday died in 1969, the home was vacant for several years. When Lee Wicks was a banker at Atlanta National Bank in the 70s, his mother bought the home and planned to move from California, but she never did.
Another Atlanta mayor bought the home in the late 70s – Lawson and Shirley McKelvey lived there until it sold to the Stewarts.
Lawson was also the owner of the International Harvester tractor dealership in town.
In the later years of their ownership, Shirley became unable to climb the stairs. Lawson closed in the left porch to make a bathroom and downstairs bedroom. When the Atlanta Post Office was remodeled he obtained the old Postmaster door and put it to use in this new addition. The room is now being used for laundry and storage.
The second story of the home has four bedrooms, with a sun porch at the back of the house, looking out over the old carriage house. During the early 1900s it was common to sleep on an upstairs porch in the hot summer. The porches were screened and called “sleeping porches.” Today the Allday sleeping porch is a game room for the Stewart kids.
Behind the carriage house is a fenced-in swimming pool where Bear Allday used to ride his ponies. The flat lawn to the left of the house was originally a tennis court. Two thin strips of cement stretch from the carport to Louise Street – the typical driveway of the Model T era – which is no longer used.
The tall oaks at the edge of the property at one time were dripping heavy with century-old wisteria vines, which were cut along with the old crepe myrties last year by the owners of the neighboring property. A privacy fence now takes the place of the wooded barrier.
There is a small balcony on the landing over the front entryway that looks out over the police department across the street. That building used to be City Hall. Later it also housed the library, city auditorium, police station, small jail, and drivers license office. When the house was built, the original high school was across the street and to the right.
This home, along with other Edwardian homes, hint at the community hub Louise Street used to be. As more people buy the old houses up and restore them, it seems possible we may be able to bring that sreet back to the vibrant life it once was.