

 The exterior and front lawn of the Smith-Hicks home on Hiram Street has changed very little since it was built in 1887. Inset photo: An original photo of the home hangs in the entryway. Photos by Kate Stow
 The original jalousie windows in the back were replaced with these large windows, giving the room a bright, airy feel that compliments the home.
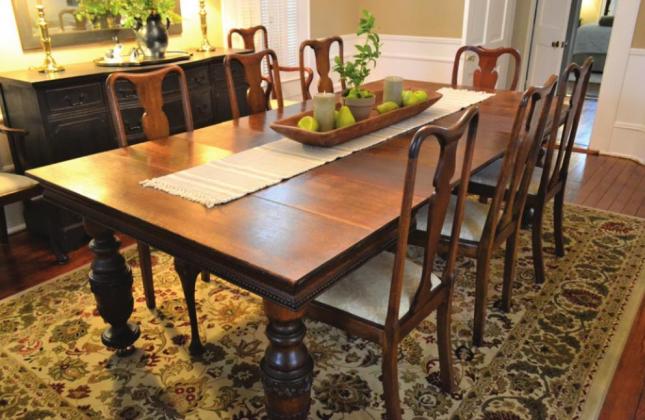 This table and chairs have occupied the dining room for over 120 years.
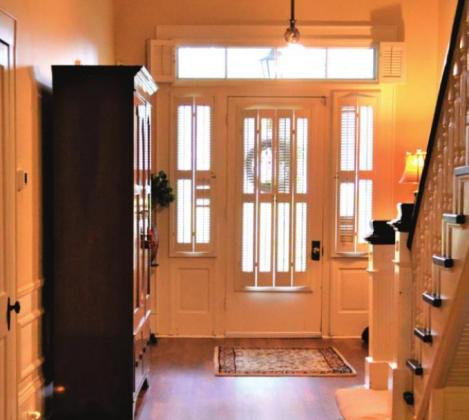 A transom window over the original front door bathes the entryway in light, bringing out the maple color of the floor and banister.
Inside This Old House
NOTE: This is the first in a series exploring the history of Cass County through the oldest homes and structures still standing. See our Facebook page for the complete photo gallery of this home.
In 1887, the Northeast corner of Texas was bustling with activity. The Civil War had ended over 20 years before, Texas had been a member of the Union for 42 years, and the little town of Atlanta had grown into a full-fledged town since being founded in 1871 as a railway stop in the middle of a swampy wilderness.
The depot in the center of town was busy night and day with trains carrying passengers, cotton, and lumber – lots of lumber – in every direction. The Texas timber industry was a driving force behind the expansion of the United States, supplying cross ties for new Westward moving trains, and Cass County was full of it.
The streets were unpaved and red iron ore dust coated everything – except when the rain turned the dust to mud. By the time the first school was built in 1874, there were enough businesses to form the square of the downtown area.
Less than a mile east from the center of town, J.D. McReynolds bought two acres of land, erected a wrought iron fence around it and built his stately colonial style home.
Two years later he sold the home to Judge Addison C. Smith, a Confederate Army veteran and 1880 delegate to the National Democratic Convention in Cincinnati, Ohio. Judge Smith owned a general store in Douglassville, which he later moved to Atlanta.
After the death of his first wife, he married Carolyn Harvey in 1898 and after a honeymoon in Denver, Colorado, she and her children moved into the house on the outskirts of town.
As the Victorian era gave way to the Edwardian era, Carolyn made many changes to the home. The Smiths were the first in town to have an indoor bath, and later, a private telephone line. An authentic gas light still hangs in the entry hall, having been wired for electricity in 1919.
After the deaths of Judge and Mrs. Smith, Carolyn’s daughter, Mrs. Harry E. Hoyt, lived there with her children, Harry, Evelyn Hoyt Harper and Dorothy Hoyt Youngs, along with Mrs. Hoyt’s brother, Texas Supreme Court Associate Justice Ralph Hicks Harvey, who grew up in the house.
Judge Harvey, a 1910 graduate of Atlanta High School, taught school before receiving his law degree from Tarleton State. He practiced law in Atlanta until 1927, when he was elected county judge of Cass County. At his death in 1950 he was serving on the Texas Supreme Court. He kept his office at the home for many years, thus the street that intersects East Hiram next to the house is named Harvey Street.
Upon her mother’s death, Dorothy Hoyt Youngs and husband Gilbert A. Youngs moved into the house where they were married three years earlier. Their daughter, Lynn, grew up in the home and her wedding to Henry Stephen Johnson was also held there.
The home received the Texas Historic Landmark medallion on the front gate in 1963. For several decades it was the only home medallion in Atlanta.
After four consecutive generations of one family, the home was bought by Dr. Max and Teresa Fruge 31 years ago. Their children, Anne, Emily and Patrick, were raised here, and Anne was married to Jason Granado in the backyard at the hearth of the 19th century outdoor stone fireplace.
The exterior of the home hasn’t changed much since Carolyn Smith’s pre-1900 remodeling spree. The wrought iron fence is the same one that McReynolds erected before the colonial house was built. The black shutters and cement vases on the front porch are also original.
The front door has the original transom window above it that keeps the entry hall bathed in natural light. To each side of the hallway are double parlors, although one has been turned into a bedroom to accommodate their growing family. Each parlor has a fireplace – two of the original six that remain in the home.
Decorating the entry way are framed photos and heirlooms of the home – part of the original deed is displayed with skeleton keys that fit the original doorknobs. The complete deed, still in the original envelope, is displayed in a case on the mantle of the parlor fireplace. Above that fireplace hangs a portrait that has been in that very spot for over 100 years.
The desk in the front hall belonged to Mrs. Smith, and the stairway banisters are still in pristine condition. The original hardwood doorway moldings are shiny and free of scratches and scuffmarks. When Teresa decided to install French doors between the dining room and kitchen, the carpenter was able to replicate both the doorway molding and knobs.
The formal dining room remains just as it was designed – with the original table and chairs intact. One of the more interesting features of the table is a hidden button that was used to summon the servants. A builtin corner cabinet and ledge high up on the wall are still used to display china and crystal.
The biggest changes made during “the Fruge years” have involved expanding the kitchen, adding a small bath, pantry and laundry room. T. J. Bolt Construction has done all the renovations in the home, matching the original materials so perfectly you cannot tell which part is new.
On the other side of the kitchen, the family room remains the same, except for the large, clear windows along the outside wall that seem to bring the outdoors inside. The original antique hand-crank jalousie windows were too temperamental to keep. Their replacements offer a stunning upgrade that blends seamlessly with the antique furnishings.
From the front gate, through the home, to the stone outdoor fireplace and carriage house converted into a roomy garage, this property exudes stately elegance. If the tall old oak trees and fuschia-pink azalea bushes could talk, just imagine the wonderful tales they could tell of Atlanta’s early days.