




Courthouse stands the test of time
Recognized as the oldest Texas courthouse in continuous operation, the Cass County structure is also the only existing Antebellum courthouse in the state. The current building was completed in 1861 and has survived the elements, including a raging fire and a destructive cyclone.
The town of Jefferson was the first county seat of Cass County, established as such in July 1846, when Texas was admitted to the union. But that changed after Linden was established in 1852. (Jefferson eventually became the county seat of Marion County when that county was organized in 1860.)
Linden was made the new county seat of Cass County, the town site laid out, lots sold and small wood two-story courthouse erected in the newly plotted town square. The frame structure was milled from local lumber cut at a nearby “saw pit”, courtesy most likely of local slave labor. Useful but not fireproof, the lumber building served the county for eight years until officials saw the need for a new courthouse. It was later sold and moved off the square, eventually being destroyed by a tornado.
The first district court at Linden was convened in that first structure on September 20, 1852, with Lemuel D. Evans, district judge of Sixth Judicial District; W.V. Hughes, district clerk; Thomas J. White, county clerk, H.J. Story, J.P.: George Ury, Sheriff. I. W. Ferris was called and appointed district attorney on behalf of the State for the September term, 1852. John Kolb was appointed door bailiff.
The first brick courthouse in Cass County was ordered to be built on December 15, 1859, at a cost of $9,877.00. It was completed in 1861. Cass County Chief Justice Charles Ames designed the new courthouse himself, loosely basing his drawings and specifications on the Greek Revival brick courthouse in nearby Harrison County, completed in 1850 and known informally at the time as “Little Virginia” for its ante bellum charm. “Little Virginia”, however, succumbed to the wrecking ball by 1889.
Ames specified that the new courthouse should have ceilings twelve feet high, tongue and groove flooring, four fireplaces with brick chimneys, sixteen windows on the first floor, eighteen windows on the second floor, a hipped roof painted a lead color, and a square cupola twenty- three feet high with a zinc-covered dome, a spire, and a gold-leafed wooden ball. Exterior walls were to be of brick, produced from locally available clay, and constructed thirty-one and a half inches thick at foundation and twenty-four inches thick at the top, and painted Spanish brown. Almost a half-million bricks (some were used to construct a jail) were ordered from local artisan J. Thomas Veal who fired the bricks at his brick plant located just south of Linden.
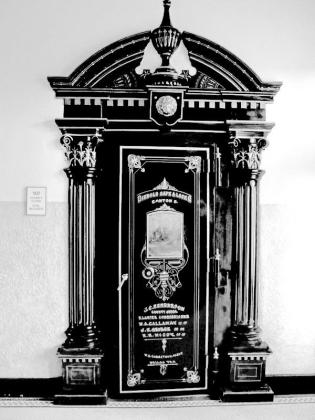
On September 2, 1888, the Cass County Commissioner’s Court approved the purchase of a vault for the courthouse, at a cost of $5,975.00. The County Judge was J.C. Henderson; County Clerk was D.D. Dodd; County Sheriff was R.W. Choate. The County Commissioners were Phillip Lanier, W. A. Calloway, H.W. McCoy and J.E George. The vault, installed on the ground floor, included steel walls, floors, a ceiling supported by cast iron columns, and shutters on the vault rooms outside windows.
A 1900 addition followed, including two stories added to the east side of the courthouse that matched the original design; the bricks were painted Venetian red. A cyclone on May 13, 1908, made its own modifications to the courthouse, lopping off the cupola and leaving an uprooted tree in its place. A Queen-Anne style cupola was added to the building – once the tree was removed, of course.
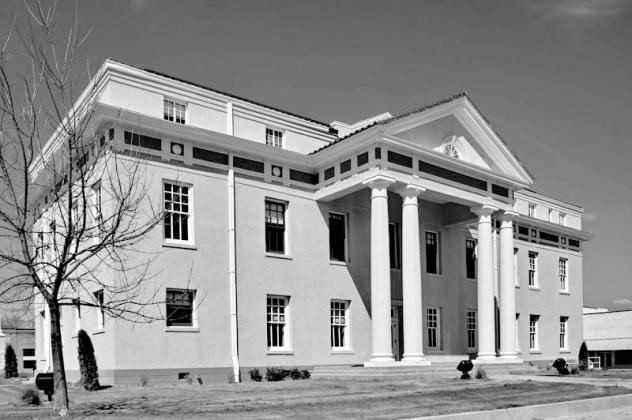
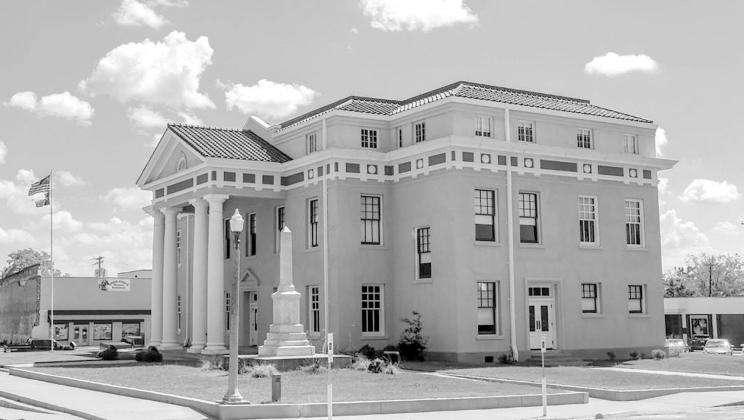
In 1917 designer Stewart Moore and engineer Fred Halsey remodeled and redesigned the courthouse to represent the Classical Revival style it has today, at a cost of $100,000.00. The cupola was removed, and the north and south entrances received two-story, pedimented porticoes with gabled roofs and two pairs of Doric columns. The east and west side wings also received three-story additions which included new staircases and the exterior brick was covered with a yellow-beige colored stucco.
Sixteen years after that major renovation and expansion, the courthouse experienced its most dramatic make-over, due to a catastrophic fire in May of 1933 that gutted the interior courtroom and destroyed the third floor and roof. Repairs were completed in 1934 with an extended third story over the courtroom with a concrete and steel truss to stabilize the building. Around 1940, the exterior of the building was painted white and a 1980 addition on the west side provided the building with its first elevator. Over the years, renovations to the interior have made the courthouse look like a modern office building.
The latest courthouse makeover was completed in 2012 and restored the building to its 1934 appearance. The work was funded by a $4.4 million grant from the Texas Historical Commission.
That final overhaul returned all public spaces — both inside and outside — to the way they looked, right down to the light fixtures and globes. It also improved the courthouse’s mechanical, electrical, and plumbing systems, as well as its handicap accessibility.
Despite over one hundred and forty years of changes, the original courthouse is still evident in most of the window openings and some fireplaces. The earliest version can still be seen along one wall of the County Clerk’s office, where architects left an exposed remnant of the original faux mortar joint pattern and bricks that comprised the Cass County courthouse of 1860.